
View All Photos (3)
Selling
Premium 3 BHK Flats for Sale in Poolavanigunta, Renigunta Road, Tirupati
Contact
Description
Jasmine Creek – Premium Residential Apartments in Tirupati
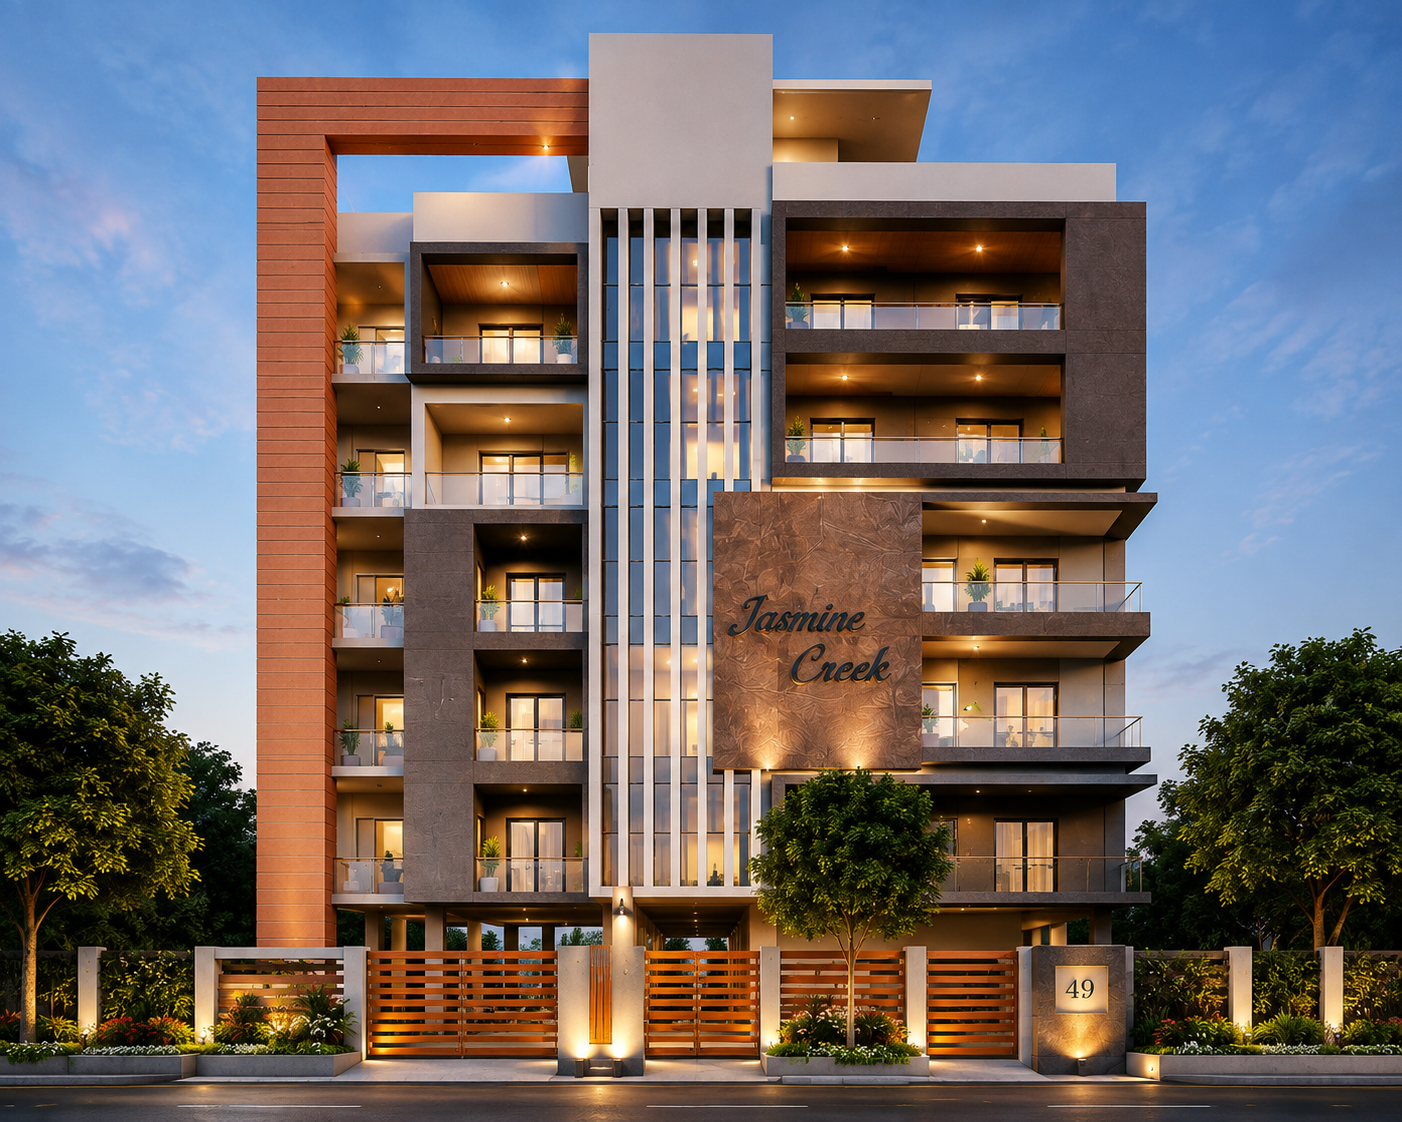
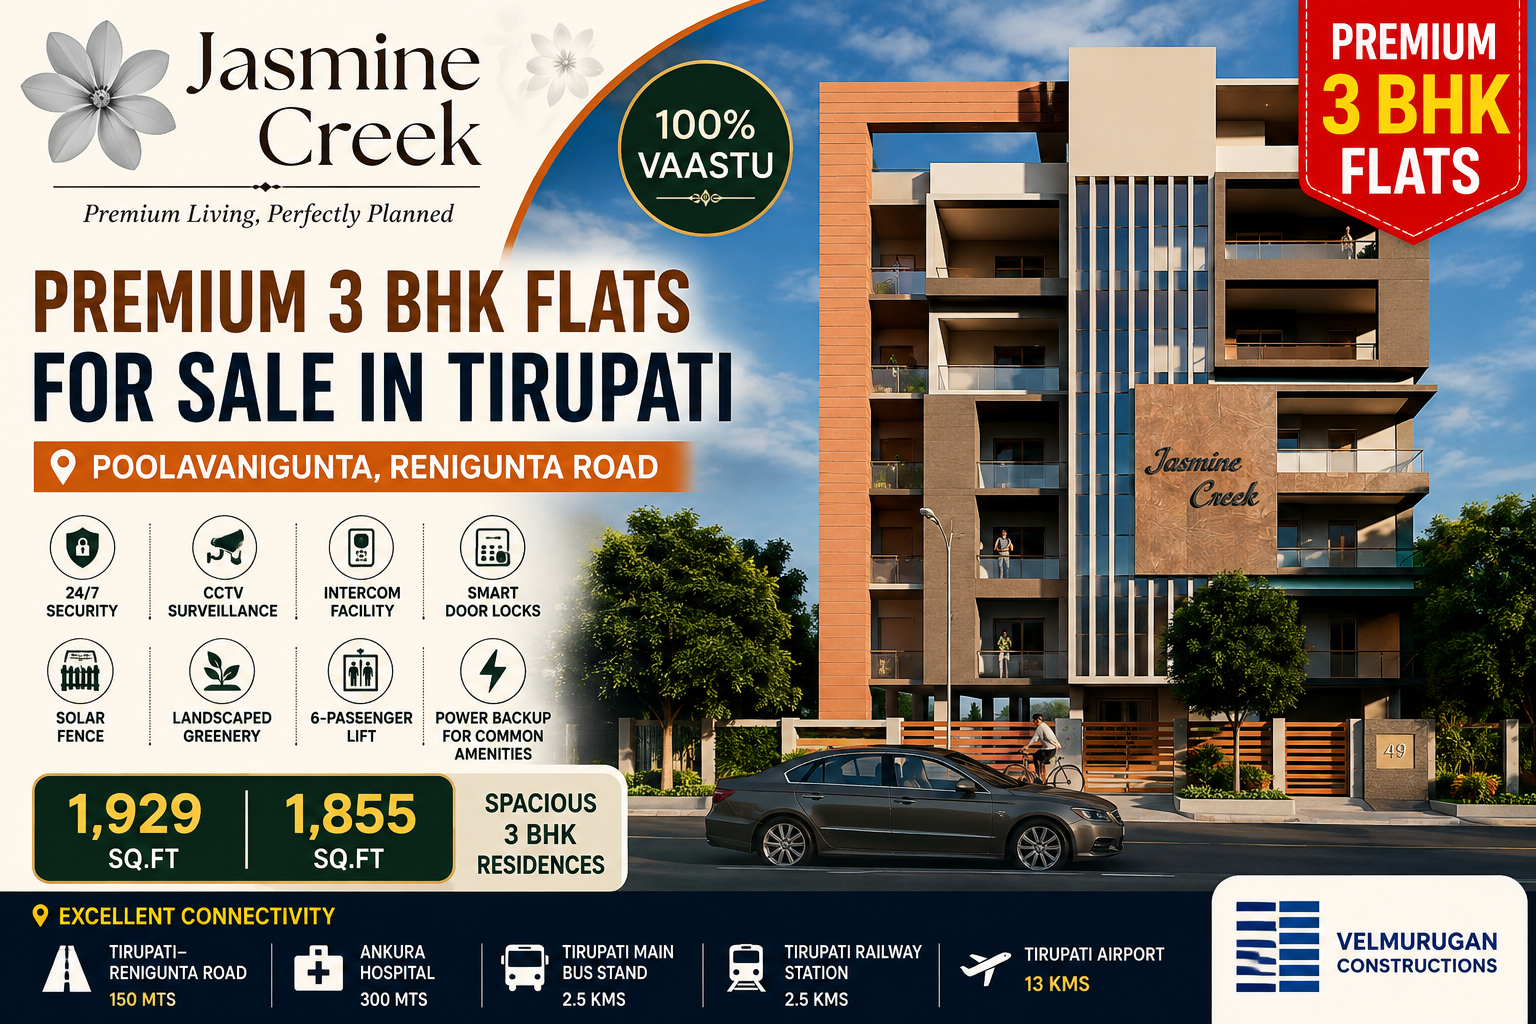
Jasmine Creek is a contemporary residential apartment project by Velmurugan Constructions, situated in Poolavanigunta along Renigunta Road, Tirupati. Designed for comfortable and modern urban living, the project combines spacious residences, quality specifications, security features and convenient access to key locations across Tirupati.
Spacious Residences
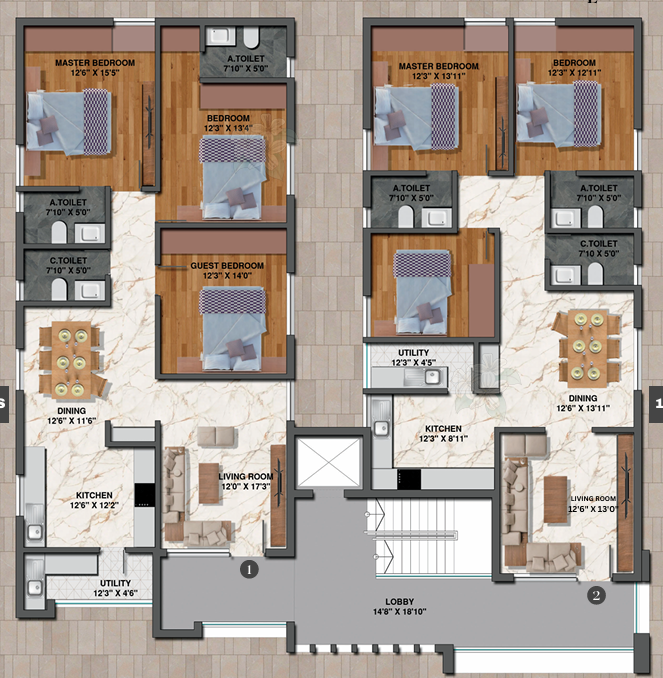
Jasmine Creek features spacious apartment layouts with two unit configurations:
- Flat 1: 1,929 sq.ft super built-up area, 1,539 sq.ft plinth area and 1,329 sq.ft carpet area.
- Flat 2: 1,855 sq.ft super built-up area, 1,435 sq.ft plinth area and 1,235 sq.ft carpet area.
The floor layout incorporates well-planned living, dining, kitchen, utility, bedrooms and toilet spaces. The project brochure states that the apartments are planned according to 100% Vaastu principles.
Key Features
- 100% Vaastu
- 24/7 Security Provision
- CCTV Surveillance
- Intercom Facility
- Smart Door Locks
- Solar Powered Fence
- Well-Scaped Greenery
- Power Backup for Common Amenities
- 6-Passenger Lift
- Dedicated Car Parking / Access Areas
Quality Specifications
The project uses a reinforced cement concrete framework with AAC blocks, solid cement blocks or first-class moulded clay bricks for the superstructure.
External finishes include two-coat plastering with sponge finish, textured treatment in necessary areas and high-quality all-weather-resistant paint. Internal walls feature smooth plaster finish with putty and quality emulsion paint.
The apartments include quality vitrified floor tiles, teak wood frames and designed main doors with melamine matt polish, quality flush doors for other entrances, granite kitchen platforms with stainless-steel sinks, glazed ceramic kitchen dado and anti-skid bathroom flooring.
Electrical provisions include concealed ISI-standard copper wiring, modular switches and split AC provisions in all rooms. UPVC windows with quality glass, hardware and sliding mesh are provided, along with MS safety grills.
A high-quality 6-passenger lift is provided, while common areas are supported by 24/7 generator power backup.
Strategic Location
Jasmine Creek enjoys convenient connectivity to important destinations in Tirupati:
- Tirupati–Renigunta Road – 150 metres
- Ankura Hospital – 300 metres
- Narayanadri Hospital – 2 km
- Tirupati Main Bus Stand – 2.5 km
- Tirupati Railway Station – 2.5 km
- Chedalawada Educational Institutions – 2.5 km
- Tiruchanoor New Proposed Railway Station – 2.5 km
- Tirupati International Airport – 13 km
The project site is located at Survey No. 49, opposite the road to Honda Car Showroom, Poolavanigunta, Renigunta Road, Tirupati – 517501.
Developer
Velmurugan Constructions
Office Address:
19-9-3/A/6B, Opp. MRF Tyre Showroom, Near Ramanujam Circle, Tiruchanoor Road, Tirupati – 517501.
Overview
Amenities and features
- Balcony
- Parking
- Pets Allow
- Security
What's nearby?
Explore nearby amenities to precisely locate your property and identify surrounding conveniences, providing a comprehensive overview of the living environment and the property's convenience.
- Hospital: 300m
- Super Market: 1km
- School: 100m
- Entertainment: 4km
- Pharmacy: 300m
- Airport: 13km
- Railways: 2.5km
- Bus Stop: 2.5km
- Bank: 200m
Location
-
AddressPoolavanigunta
Floor plans
-
2
- 3 bedrooms
- 3 bathrooms
Jasmine Creek offers thoughtfully planned premium 3 BHK residences designed around spacious and functional living. The floor plan comprises two apartment configurations of approximately 1,929 sq.ft and 1,855 sq.ft super built-up area. Each residence features a well-planned living room, dining area, kitchen, utility area, master bedroom, additional bedrooms, multiple toilets and well-connected internal spaces. The apartments are designed to provide comfortable separation between private bedrooms and common living areas while maintaining good circulation and natural openness. The 1,929 sq.ft residence includes a spacious living room, dining area, kitchen, utility space, master bedroom, two additional bedrooms and multiple toilets. The 1,855 sq.ft residence includes a living room, dining area, kitchen, utility area, master bedroom, additional bedrooms and multiple toilets, with the spaces arranged around a central lobby and staircase/lift access. The common floor layout provides convenient access to both residences through the central lobby, staircase and lift area. The design follows 100% Vaastu principles, as highlighted in the project brochure. ### Area Details Flat 1 Super Built-up Area: 1,929 sq.ft Plinth Area: 1,539 sq.ft Carpet Area: 1,329 sq.ft Flat 2 Super Built-up Area: 1,855 sq.ft Plinth Area: 1,435 sq.ft Carpet Area: 1,235 sq.ft Overall, the floor plan is designed for premium family living, offering spacious 3 BHK residences with dedicated living, dining, kitchen, utility, bedroom and bathroom spaces, complemented by a central lobby and vertical circulation facilities.
Write A Review
0 Reviews
0 out of 5
 Selling
Premium 3 BHK Flats for Sale in Poolavanigunta, Renigunta Road, Tirupati
Apartment
Tirupati, Andhra Pradesh